AI Renovation Concepts
210 E 63rd St Apt 12, New York, NY 10016 · Companion to the Renovation Scope of Work
NYC co-op · 765 sq ft interior + two terraces (~1,550 sq ft total)This wiki visualizes the proposed modernization described in the renovation scope: an expanded, reorganized kitchen and bathroom reclaimed from adjacent closet space, new storage, upgraded electrical, refinished floors, and full-apartment finishes — all within the existing footprint. Each section pairs current-state photos with a redesign concept and AI recommendations tuned to a NYC co-op renovation under a strict alteration agreement.
1 — Proposed Layout
The plan keeps living and bedroom volumes intact while reworking the core. The bold black masses on the original plan are structural and cannot be removed — the concept works around them: the kitchen absorbs the adjacent closet for a longer galley with more counter and storage (no island — the footprint doesn't support one), the half bath is removed and becomes a pantry the kitchen expands into (pre-wired for a future washer/dryer), and the bath is enlarged in place, staying directly against the kitchen wall with a new hallway entrance — all against non-structural partitions only.
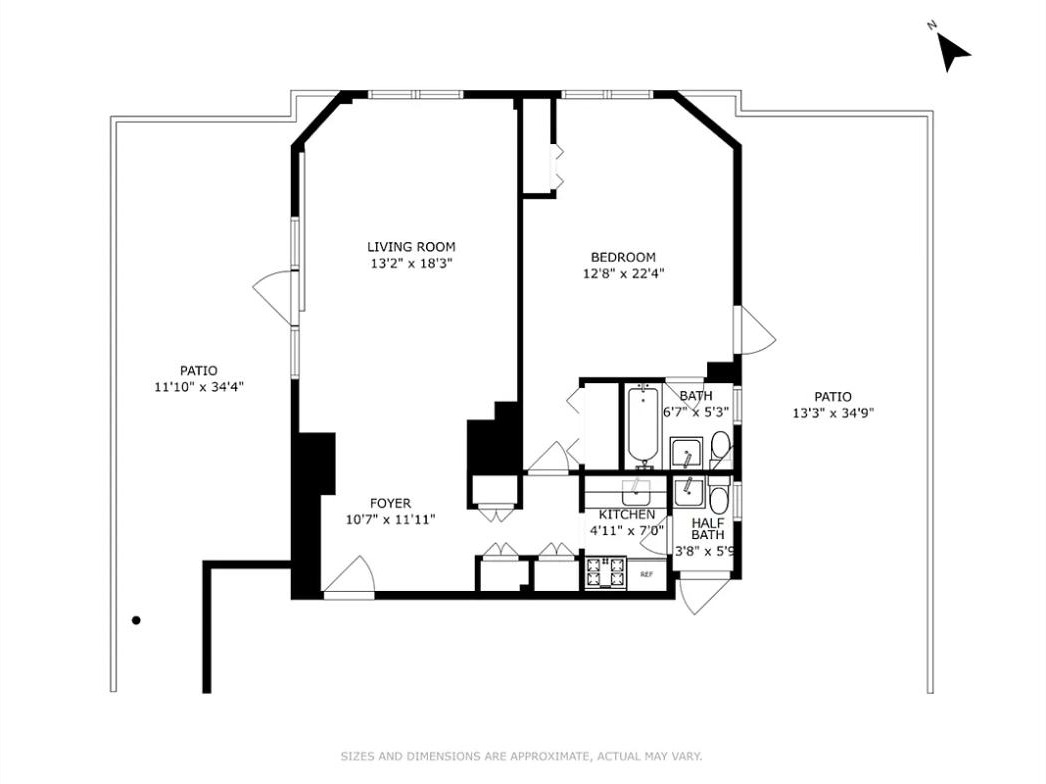
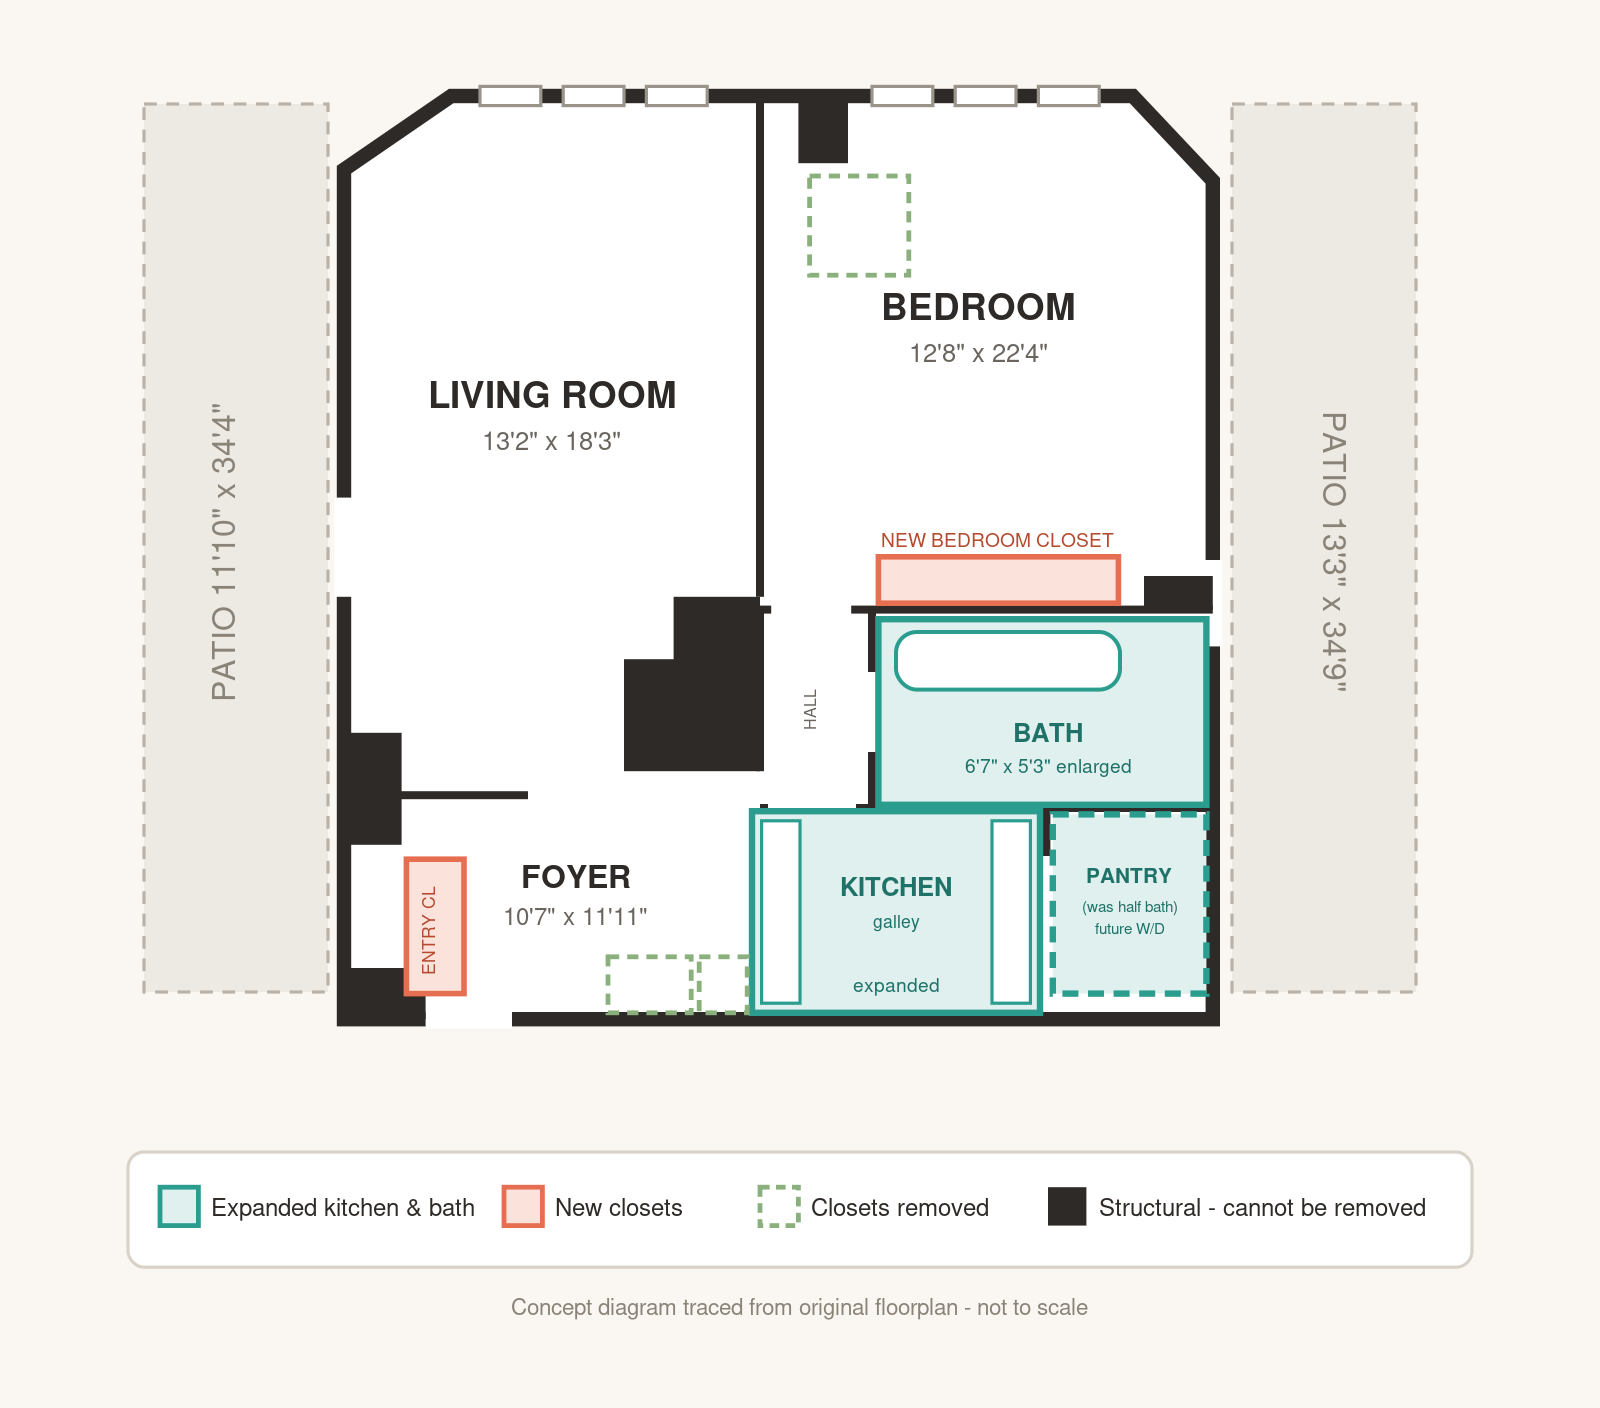
For the full itemized layout and work-scope breakdown, see the layout & work-scope details (Google Doc) ↗.
AI recommendations
- All changes are limited to non-structural partitions; every bold black wall, pier, and column on the original plan stays in place, so no structural filing should be triggered.
- Keep all plumbing on existing riser walls to simplify board and DOB approval.
- Pre-wire the pantry zone for a future washer/dryer while walls are open, as noted in the electrical scope.
2 — Kitchen: Expanded Galley
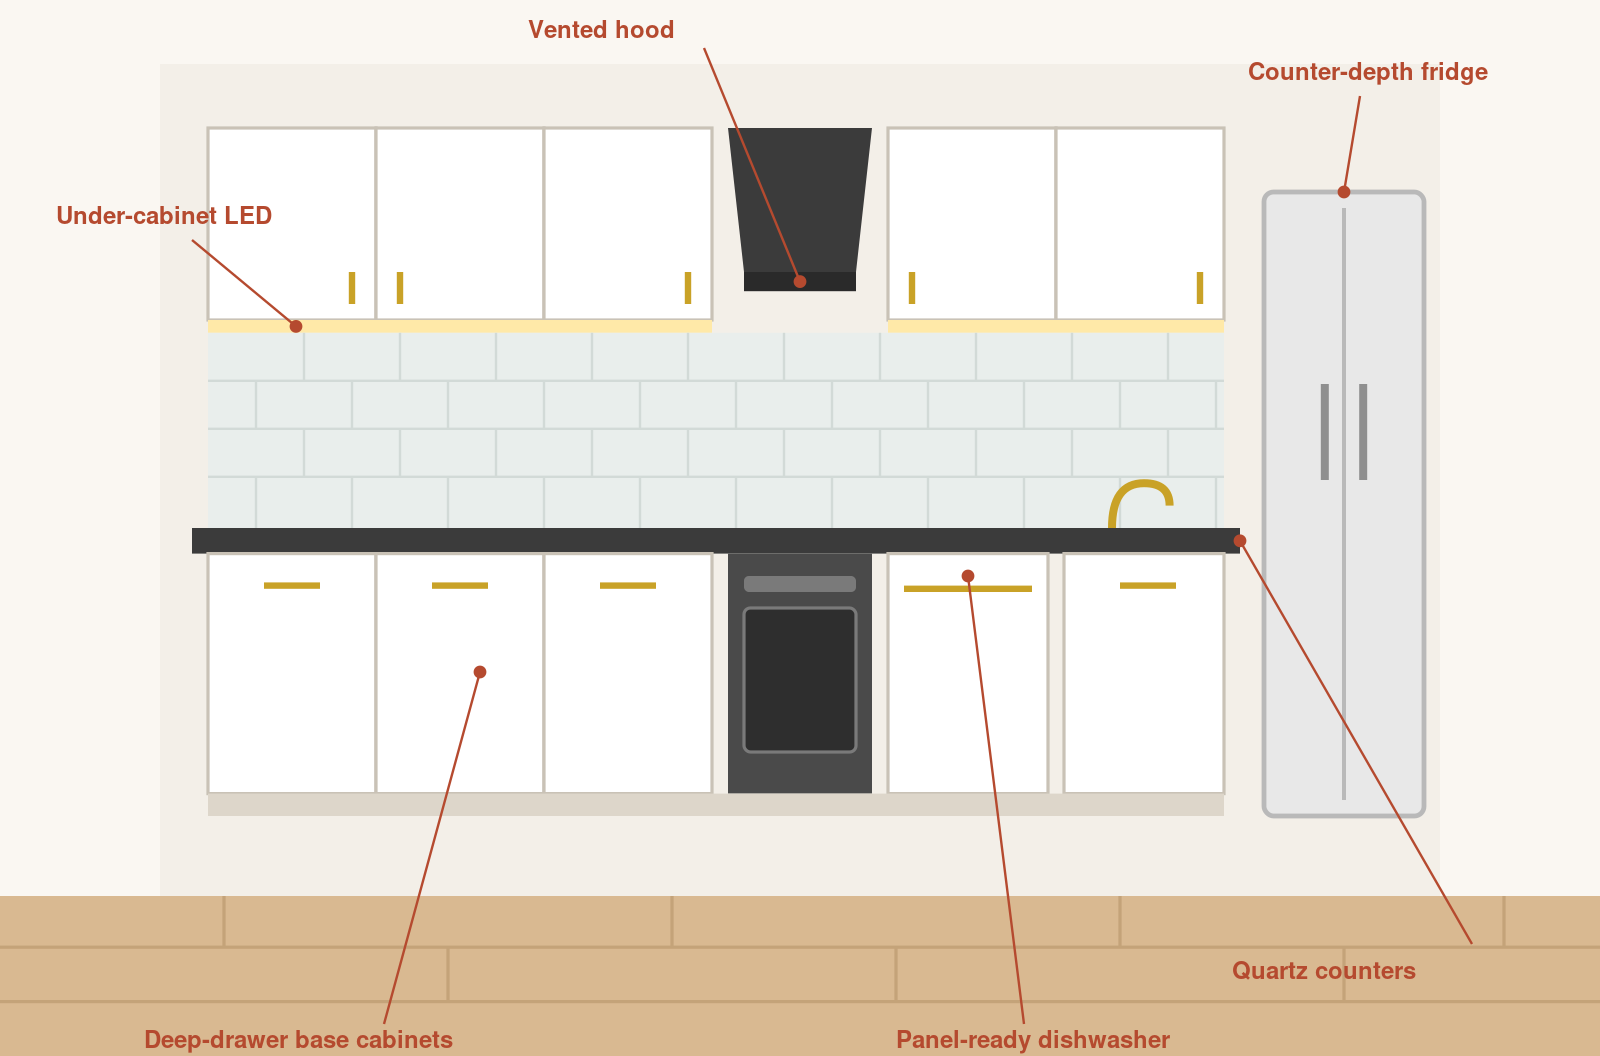
The 4'11" x 7'0" kitchen extends into the former closet for a longer galley run — more counter and storage rather than an island, which the footprint doesn't support — and gains the former half bath as a walk-in pantry (plumbing already in place for a future washer/dryer). The scope's new cabinets, stone counters, dishwasher, microwave, sink, backsplash, and upgraded electrical replace the current cramped, dated galley with a clean, contemporary one.
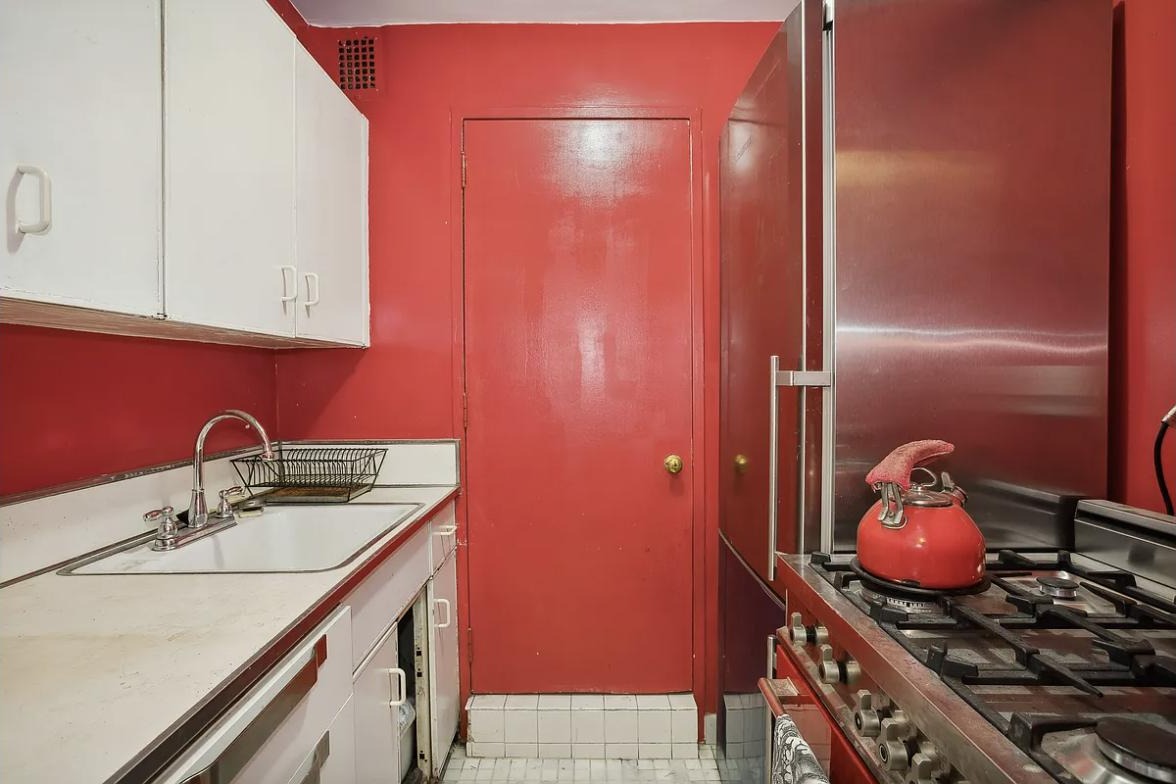
AI recommendations
- Flat-panel (slab) cabinets in warm white with brass pulls; full-height uppers maximize storage in a compact footprint.
- Quartz counters with a matching full-height slab or stacked-tile backsplash — durable and low-maintenance.
- Panel-ready, counter-depth appliances keep sight lines flush in the small space.
- Deep drawers instead of base-cabinet doors for pots and pans; toe-kick storage if depth allows.
- Layered light: recessed cans and under-cabinet LED task strips, all on dimmers.
- Keep the galley aisle clear at 36"+ — use the pantry for bulk storage so counters stay workable.
3 — Bathroom: Enlarged & Re-oriented
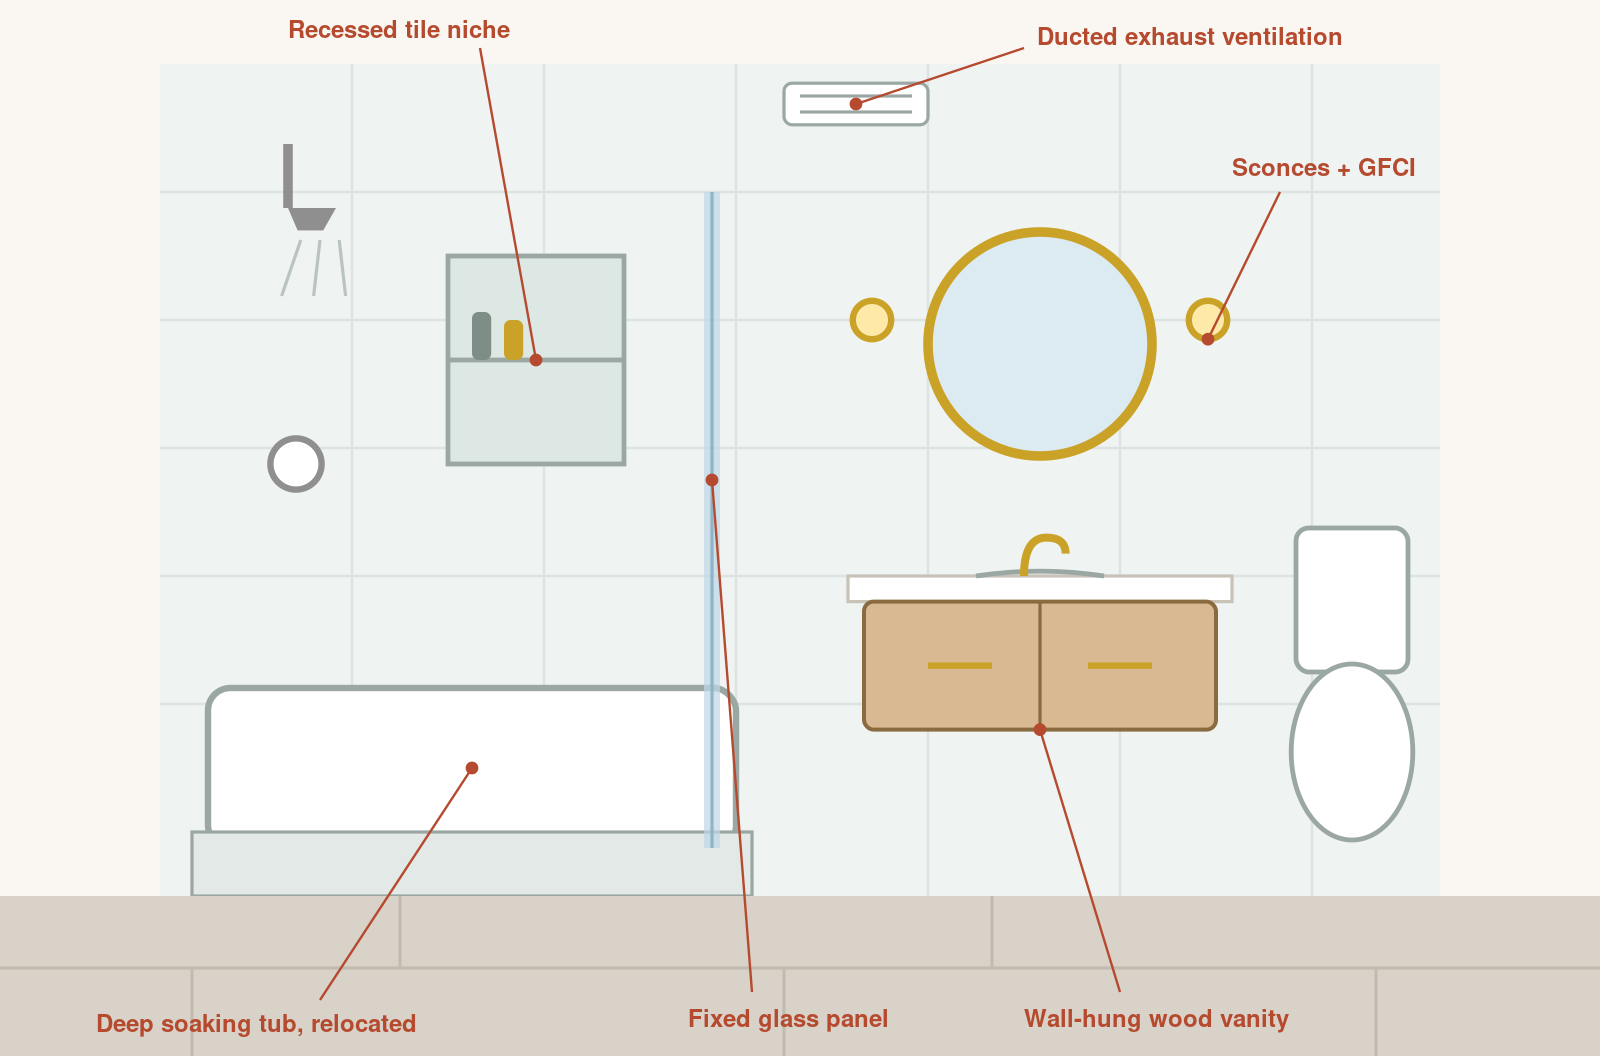
The bath grows to 6'7" x 5'3" by expanding into the closet, with a new hallway entrance eliminating the awkward access. The scope's full gut — waterproofing, new drain and P-trap, tub relocation, tile, lighting and GFCI — enables a hotel-style rebuild.
AI recommendations
- Wall-hung vanity visually enlarges the floor plane and eases cleaning; wood tone warms the tile palette.
- Large-format porcelain floor tile (fewer grout lines) with classic stacked wall tile and a recessed niche.
- Fixed glass panel instead of a curtain or sliding door — brighter and more open in a compact bath.
- Heated floor mat is a low-cost add while the floor is open (confirm on the electrical load calc).
- Ducted exhaust fan with humidity sensor to meet ventilation requirements automatically.
- Sconces flanking the mirror at eye level plus a ceiling can — avoids face shadows from overhead-only light.
4 — Living Room: Current, Interim & Full Renovation
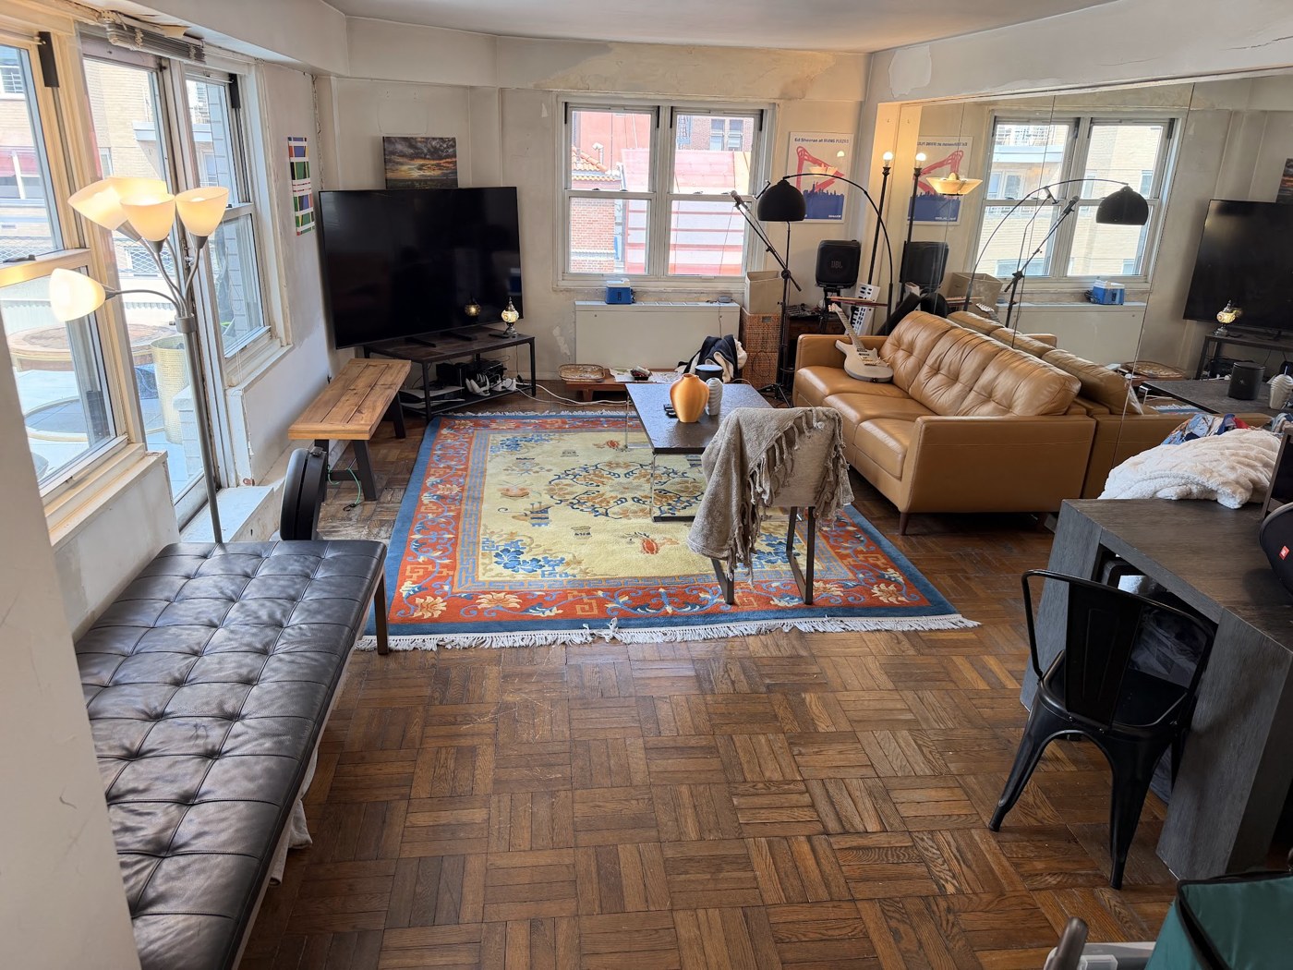
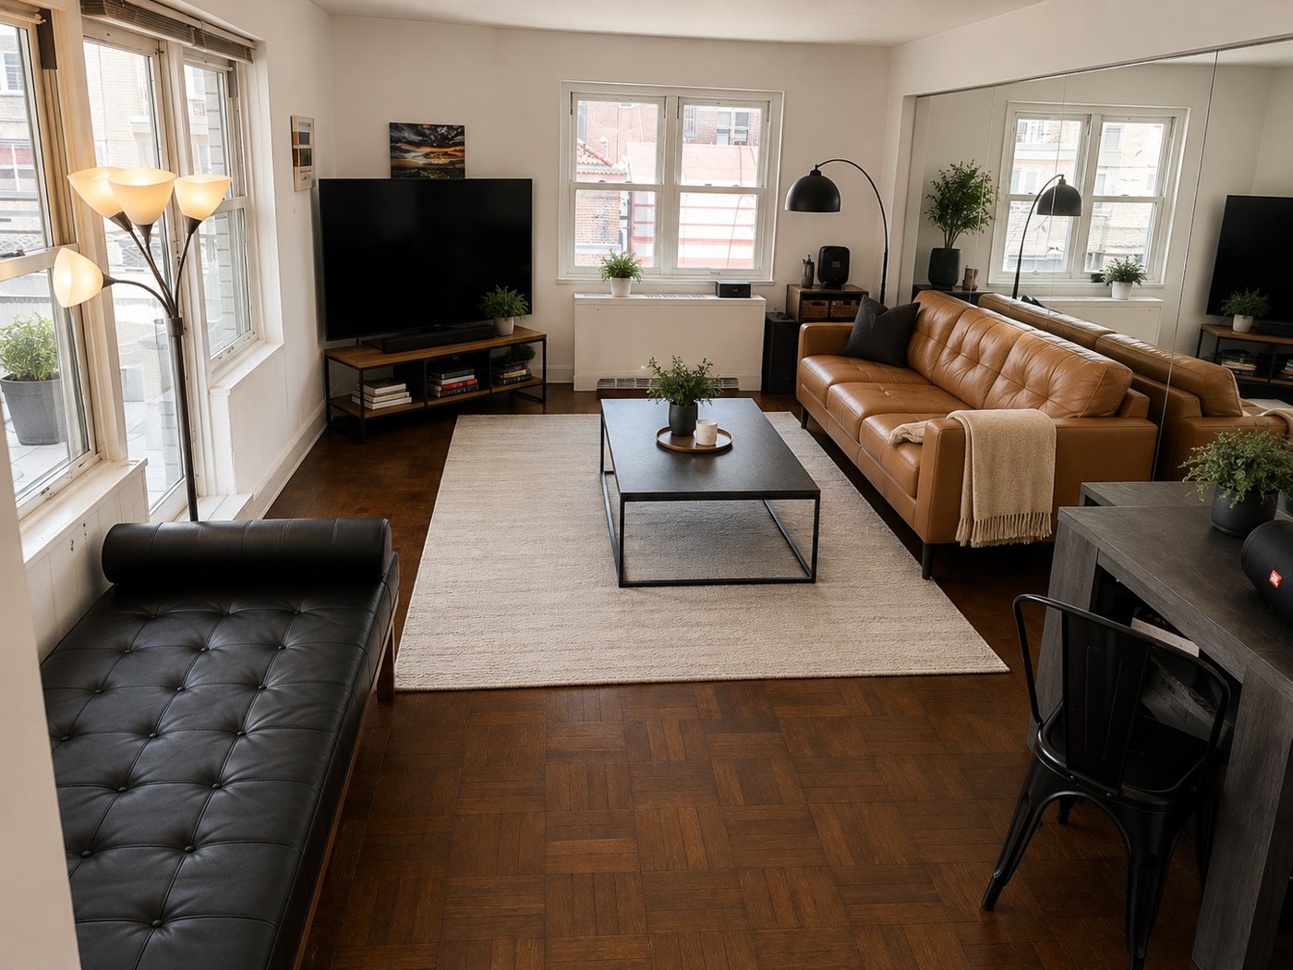
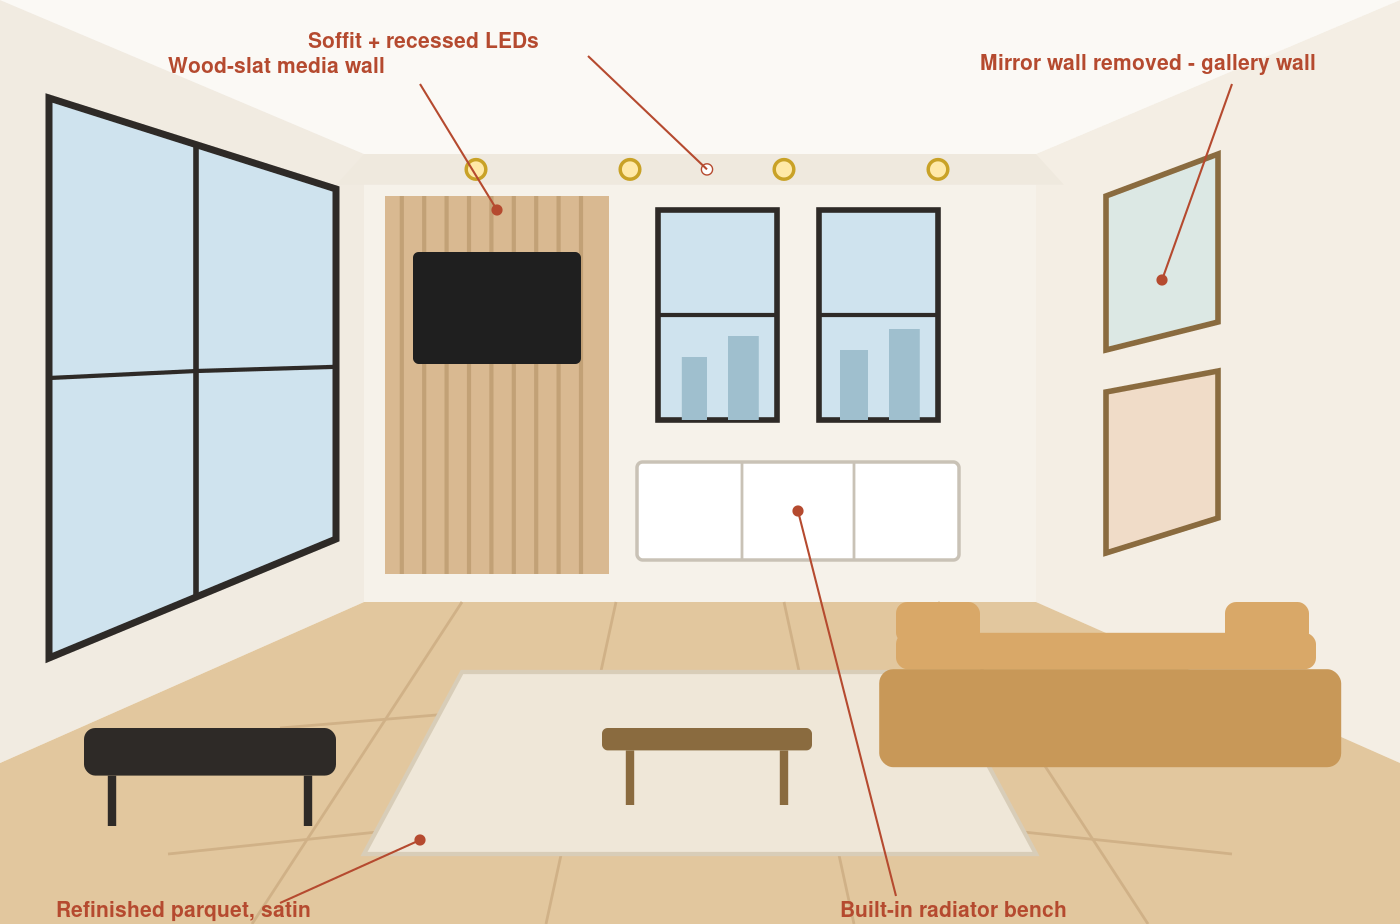
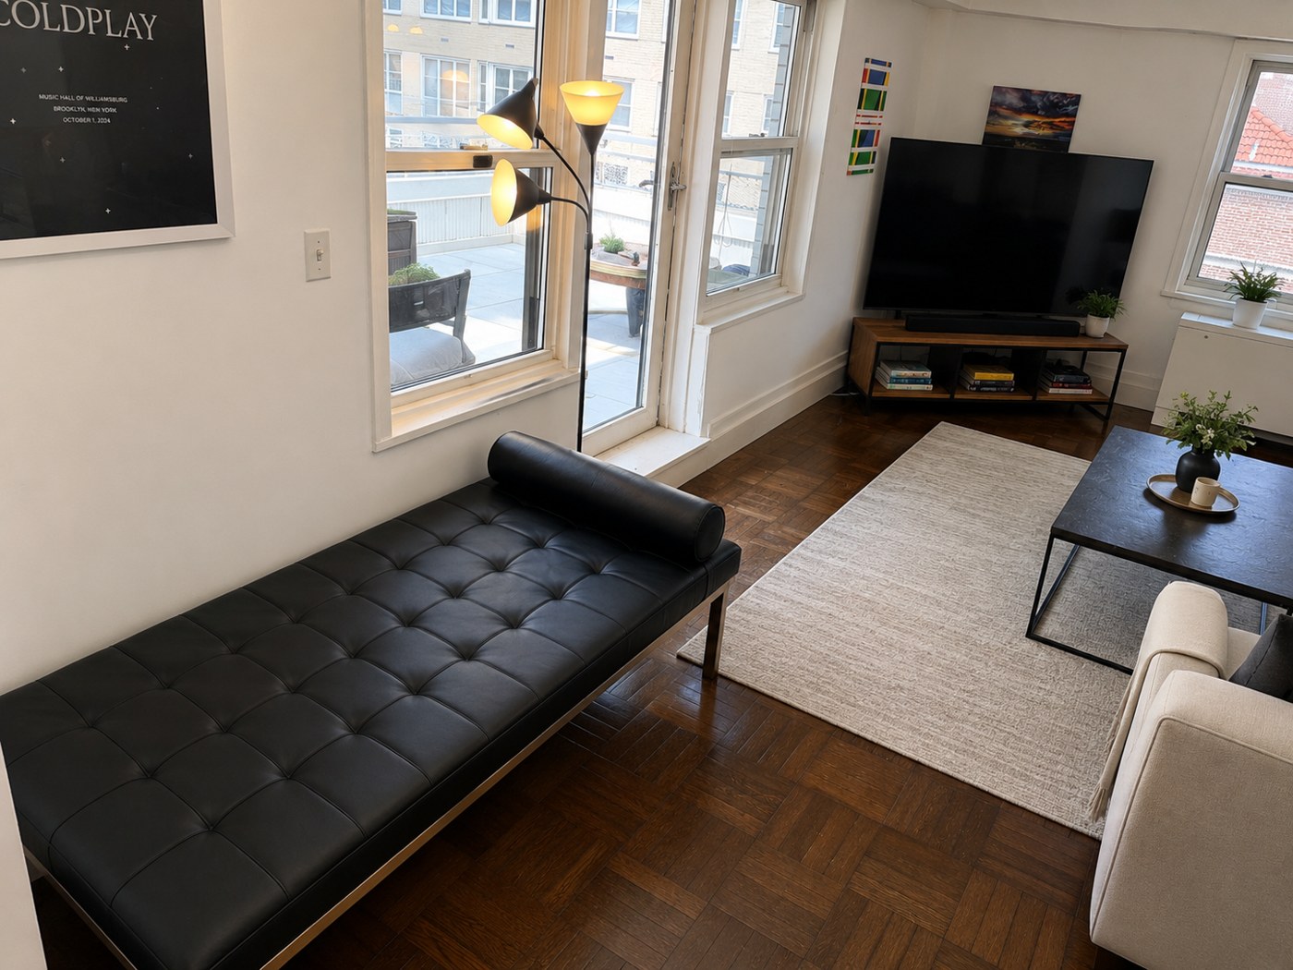
Three stages of the same room. Today: plaster cracking at the window wall and ceiling, worn parquet, mirrored wall. Interim improvements (achievable now): repaired and repainted walls, decluttered layout, restyled furniture and rug. Full renovation: mirror wall becomes a gallery wall, wood-slat media wall, soffit lighting, built-in radiator bench, refinished parquet per the scope.
AI recommendations
- Sequence the interim work (paint, declutter, styling) so nothing is redone in the renovation — skip trim and flooring until the full scope.
- Refinish the oak floors in a satin, natural (non-yellowing) finish for continuity across all rooms.
- Use the new soffits to host recessed LEDs on dimmers — doubles service concealment as a lighting plan.
- Replace the mirrored wall with a gallery wall or wood-slat media panel to keep depth without the dated look.
- Warm white paint (matte walls, satin trim/doors) keeps the north/south patio light feeling soft, not clinical.
- Add USB-C combo outlets at sofa locations while the outlet count is being expanded.
- Smart dimmers, thermostat, and leak sensors at the new wet locations — inexpensive insurance in a co-op.
5 — Bedroom: Current, Interim & Full Renovation
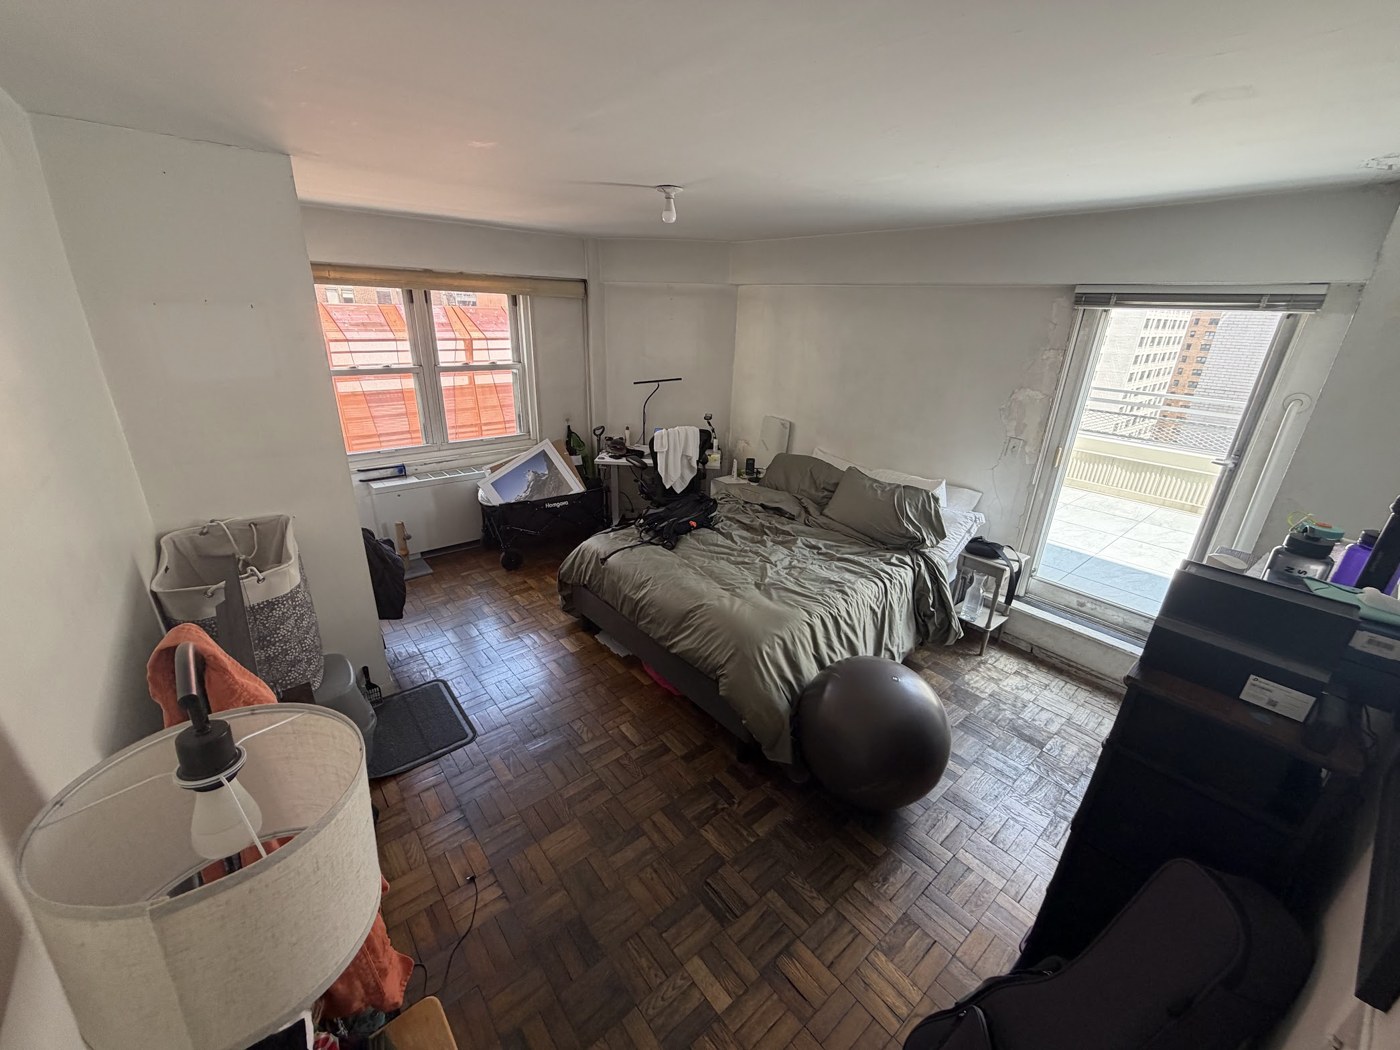
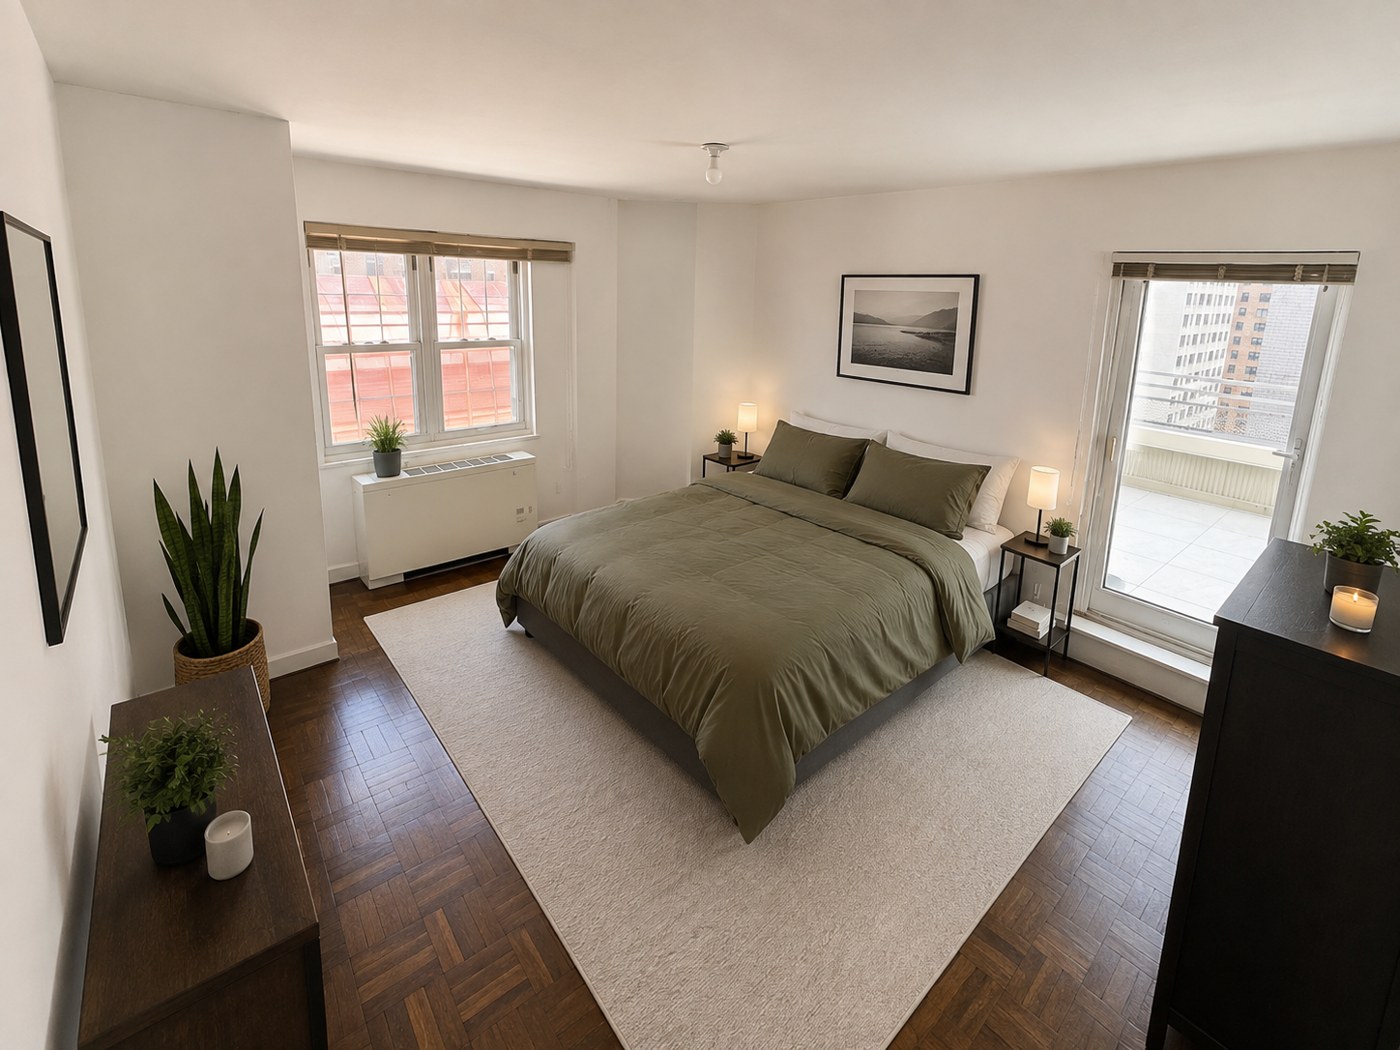
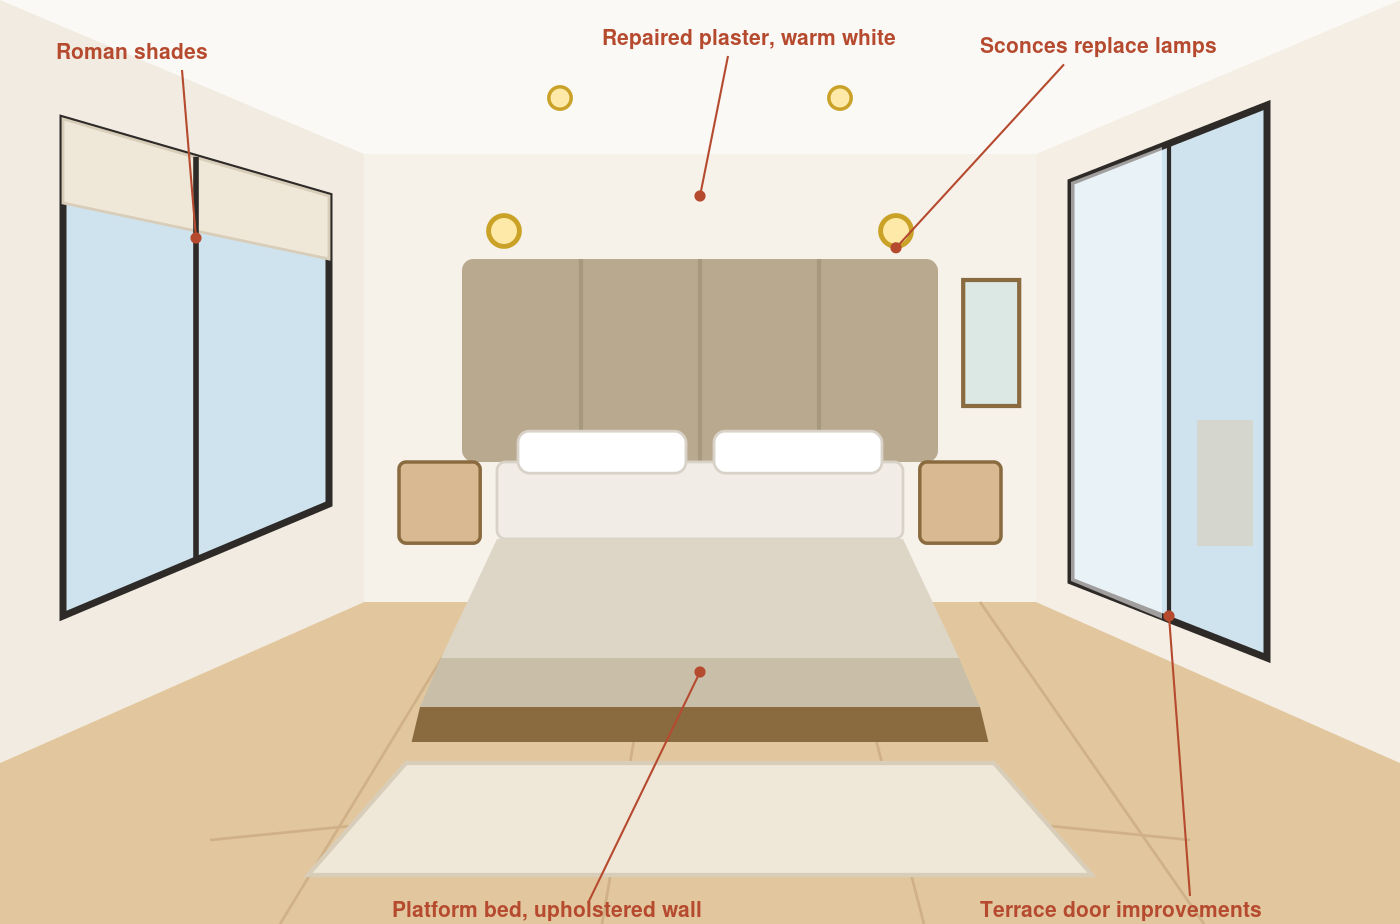
Today: plaster damage at the terrace door wall, worn parquet, and the closet volume near the window slated for removal. Interim improvements: repaired walls, simplified layout, styled bed and rug. Full renovation take: platform bed on an upholstered headboard wall with sconces, roman shades, improved terrace door, refinished parquet. The scope's closet rework plus outlet additions (4 → 5) support this arrangement.
6 — Window Wall: Current, Interim & Full Renovation
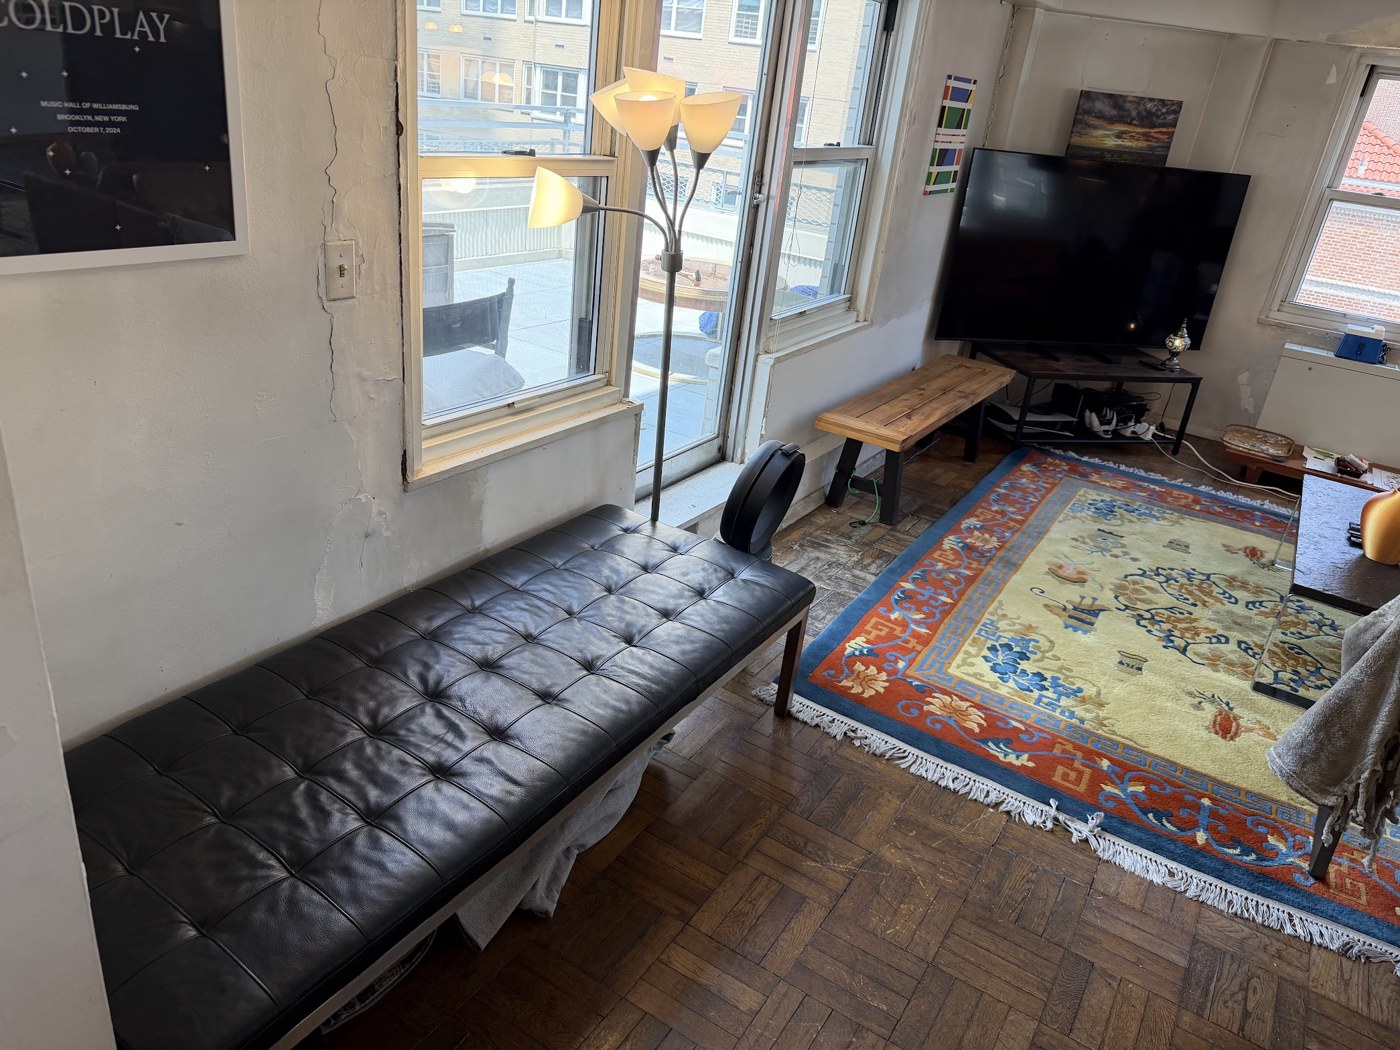
The close-up shows plaster cracking and patching at the window wall and terrace door. The interim stage shows the wall repaired and repainted with the bench restyled. The full renovation adds new window casing, base molding, terrace door improvements, and refinished floors per the scope.
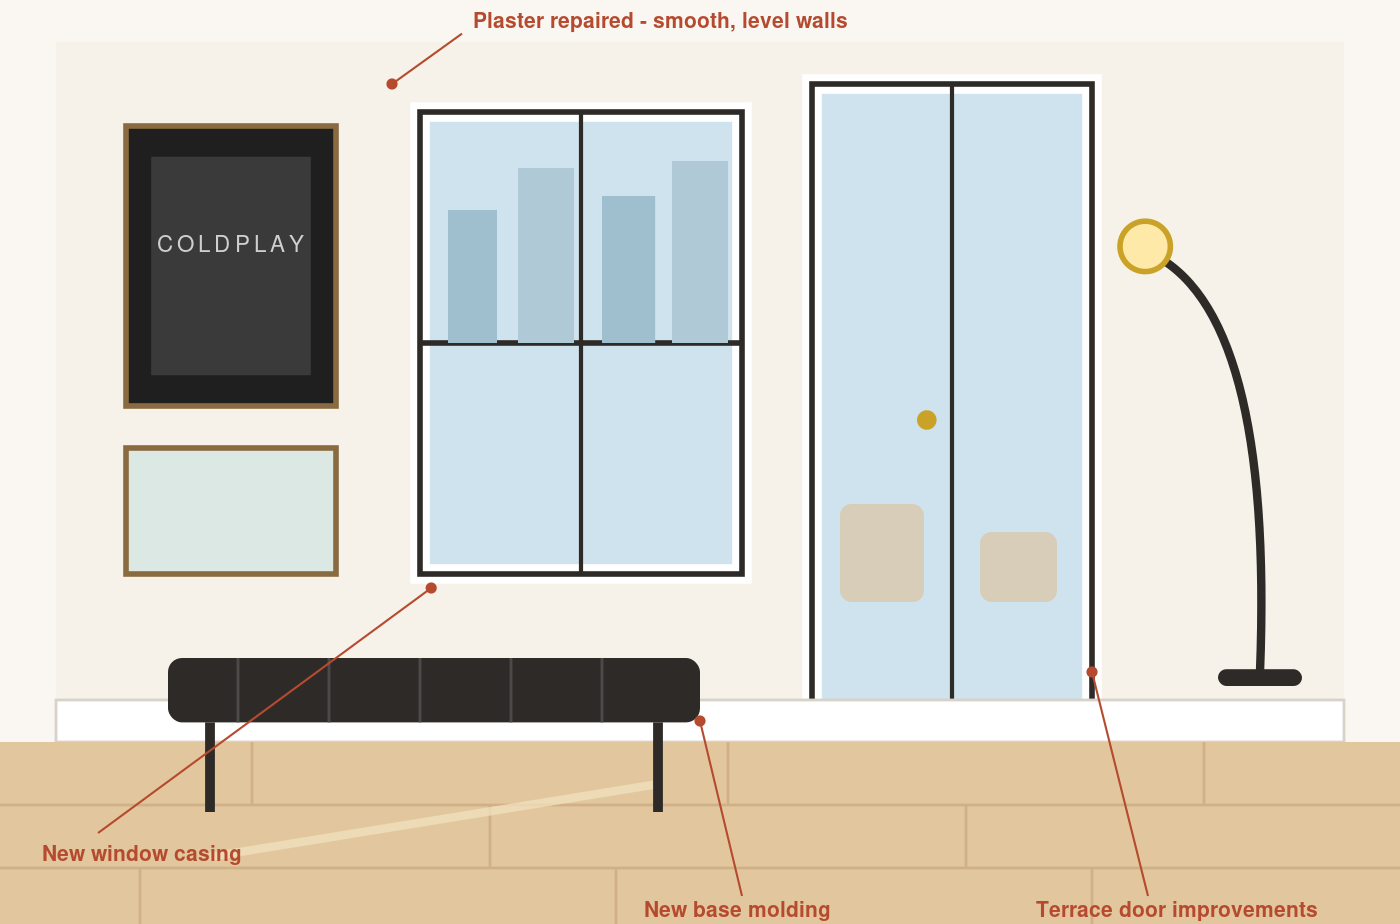
Illustrations are concept diagrams generated to visualize the scope of work; they are not construction drawings and are not to scale. Existing-condition photos are from the StreetEasy listing for 210 East 63rd Street #12A (Corcoran) and the owner's own photos, included for personal renovation-planning reference only. All work remains subject to the building's alteration agreement, board approval, DOB filings, and architect-stamped plans as detailed in the Scope of Work.
For Architect Review — Open Items & Info to Provide
This wiki captures design intent. Before an architect can scope, price, and file the job for a NYC co-op, they'll need the existing-conditions data, the trade-by-trade technical scope, and the building's regulatory requirements below. Items are written so you can gather them ahead of the first meeting.
Existing conditions to document
- Measured room dimensions and ceiling heights — the concept plan is traced, not to scale.
- Locations of building systems: plumbing risers/stacks, electrical panel and its amperage, gas line, and heating (steam or hot-water radiators).
- Full-resolution photos of every wall and ceiling, the electrical panel, plumbing access, windows, and both terraces.
Technical scope behind each concept
- Plumbing (wet-over-dry): the bath is enlarged/relocated, the half bath removed, and the kitchen shifted — confirm what rooms sit below and the existing waterproofing, since boards scrutinize new wet areas placed over a neighbor's dry space.
- Washer/dryer: the pantry is pre-wired for a future W/D — confirm the building actually permits in-unit units before it's drawn.
- Electrical load: existing panel capacity vs. the proposed upgrades (new appliances, W/D, any heated floor).
- Ventilation: whether the range hood and bath exhaust can duct to a shaft or must recirculate.
- Gas & heating: the range gas connection and any radiator relocation (the "radiator bench" concept).
Flooring
- Sound attenuation: co-op house rules typically require ~80% floor covering and an acoustic underlayment spec (sometimes an acoustic test) — usually the single biggest floor-approval issue.
- Refinish vs. replace, subfloor condition and leveling, and finished buildup height (affects thresholds and door undercuts).
NYC / co-op regulatory items to gather
- The building's Alteration Agreement and House Rules / renovation guidelines.
- Certificate of Occupancy and confirmation of the legal apartment layout.
- Landmark / historic-district status — much of the Upper East Side is, which affects windows, façade, and terrace work.
- ACP-5 asbestos assessment, required for DOB permits on older buildings before demolition.
- Terrace scope: the two terraces (~1,550 sq ft) have no defined scope yet — terrace/roof work is heavily regulated (waterproofing, railings, drainage, weight limits).
Project parameters
- Budget range, timeline, whether the unit is occupied during construction, and any board submission deadline.